More photos below!
Building Rental
Building Rental
OTCGL welcomes groups and organizations, especially those focusing on dog sports, training, and promoting dog sports. The OTCGL building is located at 2150 Apollo, Lansing, MI 48906.
The fee to rent the building for large events is $350 per day. This includes use of both rings, common areas, bathrooms, parking lot and potty areas.
If the building is needed the day before an event for set-up there is no charge if needed at 9 pm or later. If needed between 3 pm and 9 pm there is a charge of $100. This fee helps off-set the loss of revenue from classes cancelled to accommodate building rental.
For small meetings, rental is $20 per hour and limited to the classroom, common areas, and bathrooms. Rally, Obedience, and Agility equipment are also available for rent.
To rent the building:
A completed building rental form must be submitted to: OTC President, 2150 Apollo Drive, Lansing, MI 48906.
The rental fee is payable when the rental form is submitted.
The lessee must provide an insurance rider for the event must be submitted to OTC prior to the event.
If food service is included in the event, the lessee must provide documentation of a State of Michigan license, if required.
For any events that will include dogs and dog crates, the lessee will agrees that waterproof tarps or mats will be placed under dog crates and all dogs while on the OTC grounds or in the building will be ON LEASH unless they are in the ring. Lessee agrees to provide these requirements to their participants.
Facility
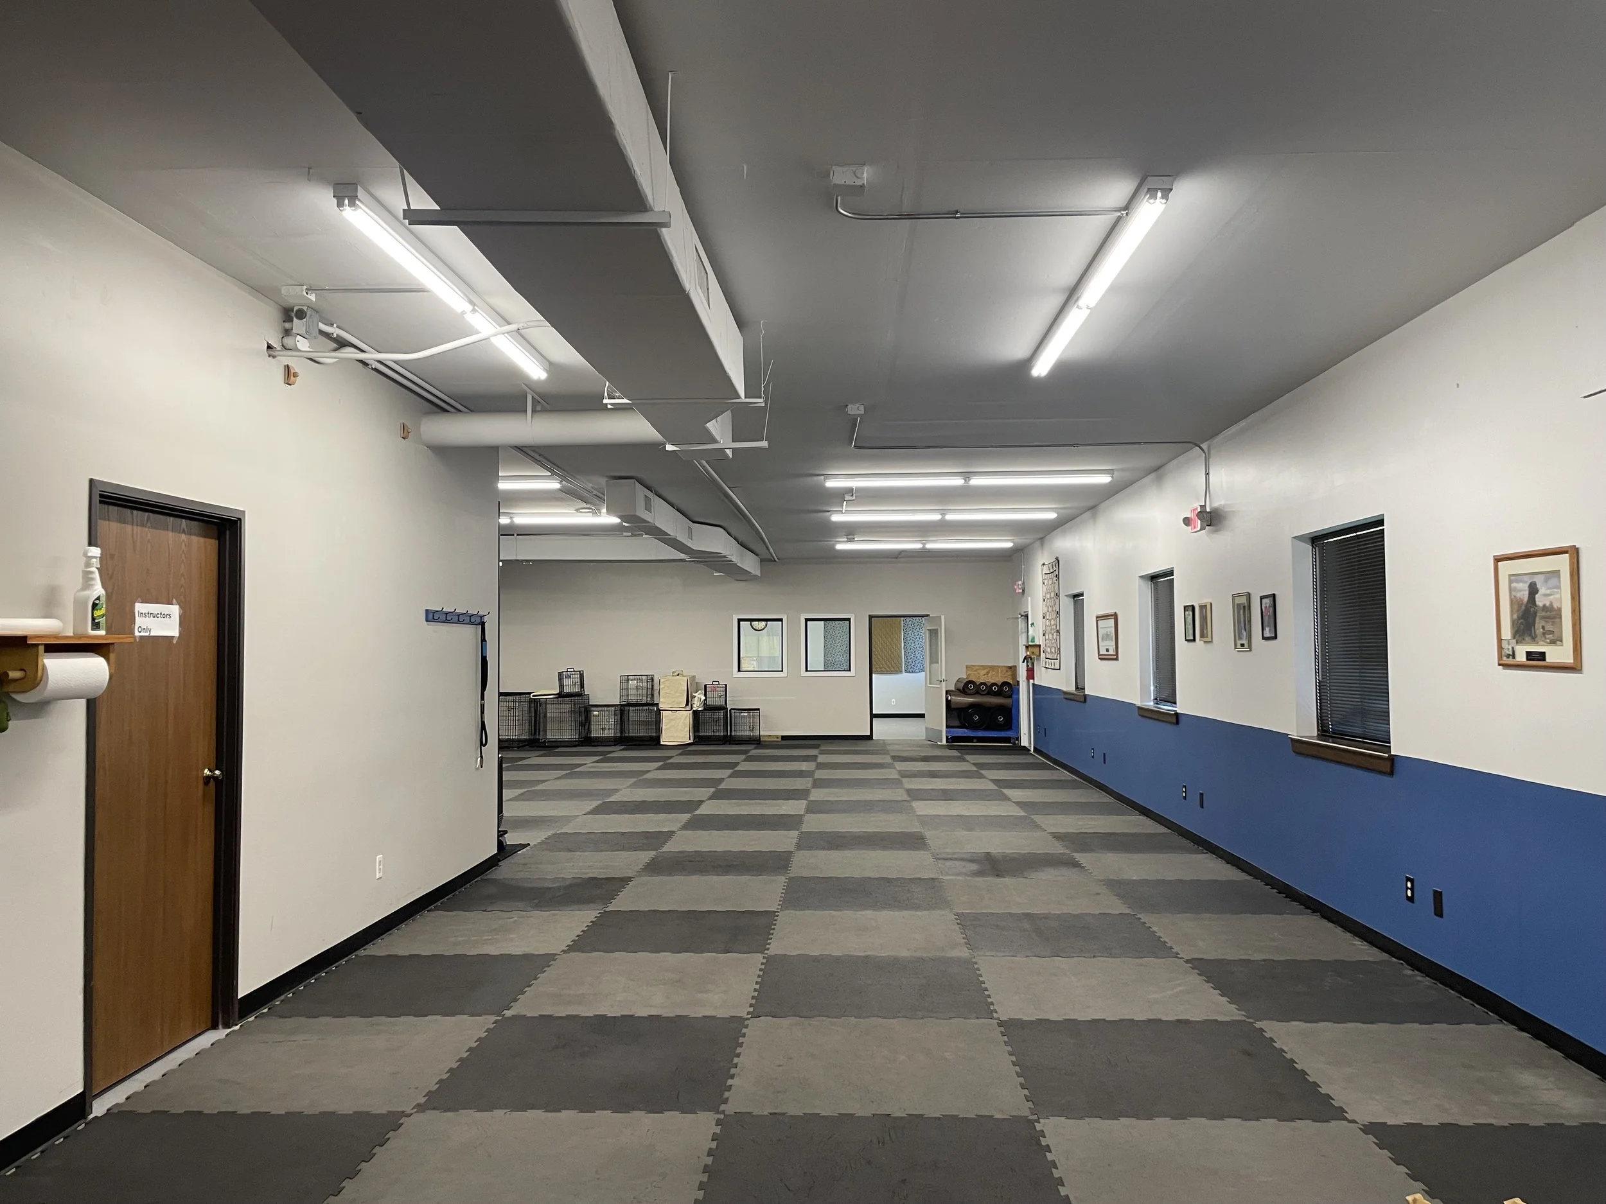
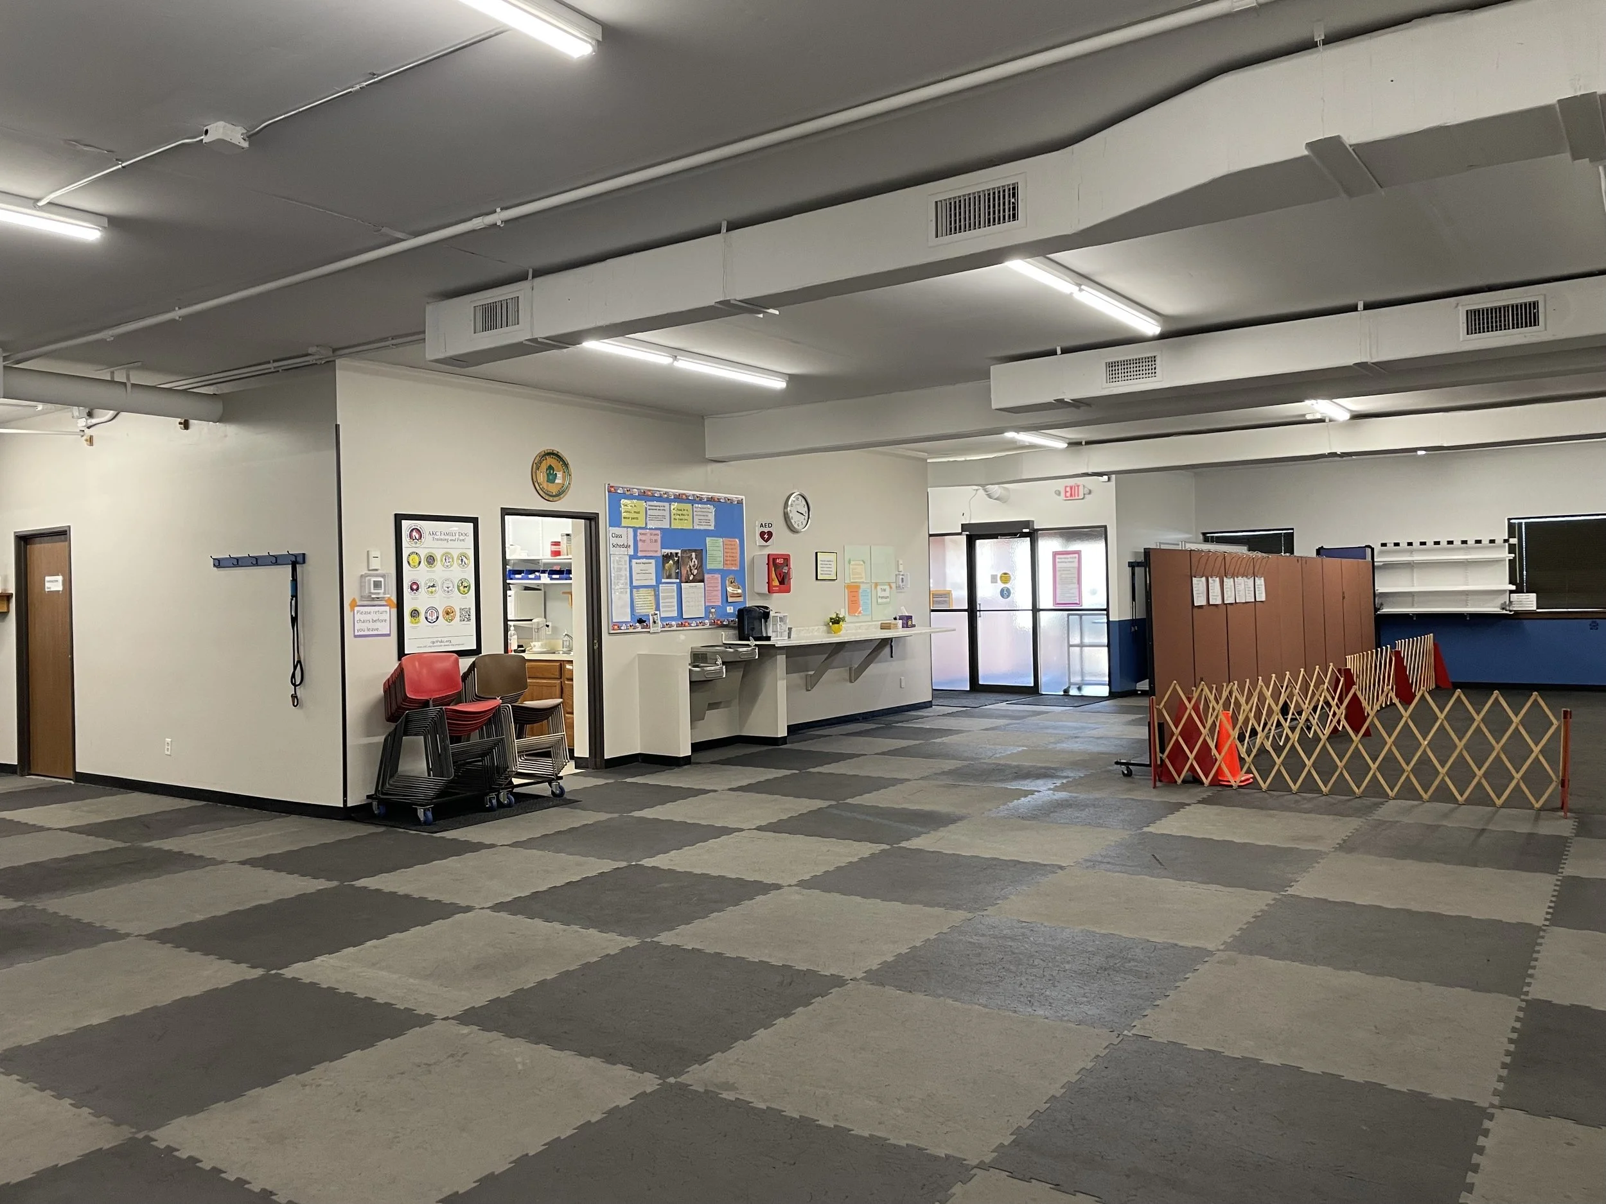
The building is 7,200 square feet and has lots of windows and natural light. The building is air conditioned and handicap accessible, with a double-door foyer with automatic doors.
There are 2 gated rings with ¾ inch EVA foam matting:
Large Ring: 36’ x 60’ which can be split with gating and/or solid portable room dividers to make 2 rings with separate entrances.
Small Ring: 30’ x 40’ but can be made smaller or larger (up to 30’ x 48’) with heavy portable wall.
There are 4 add’l portable walls which can be used to divide the rings, classroom or common areas as needed.
Additional features:
22' x 30' classroom with matted floor.
two restrooms, including a uni-sex handicap accessible restroom.
small (10 feet x 10 feet) office/kitchen with refrigerator, microwave, sink, coffee maker.
common area with plenty of matted open space for crating and 2 water fountains.
approximately 60 Steelcase stackable chairs, 8-10 six foot tables, and 2 wheeled erase boards. There are also plenty of cones.
The back door leads to a potty area. A second potty yard is across from the parking lot, which has plenty of parking and security lighting. The parking lot is shared with another tenant on week days. Street parking is also available. A garage is used to store any unused items during trials/shows to provide as much space as possible to the lessee.